


EL VERGEL
- Built area
- 49.67 m² - 54.83 m²
- Private area
- 49.67 m² - 54.83 m²
- Bedrooms
- 1
- Bathrooms
- 2
- Parking
- 0
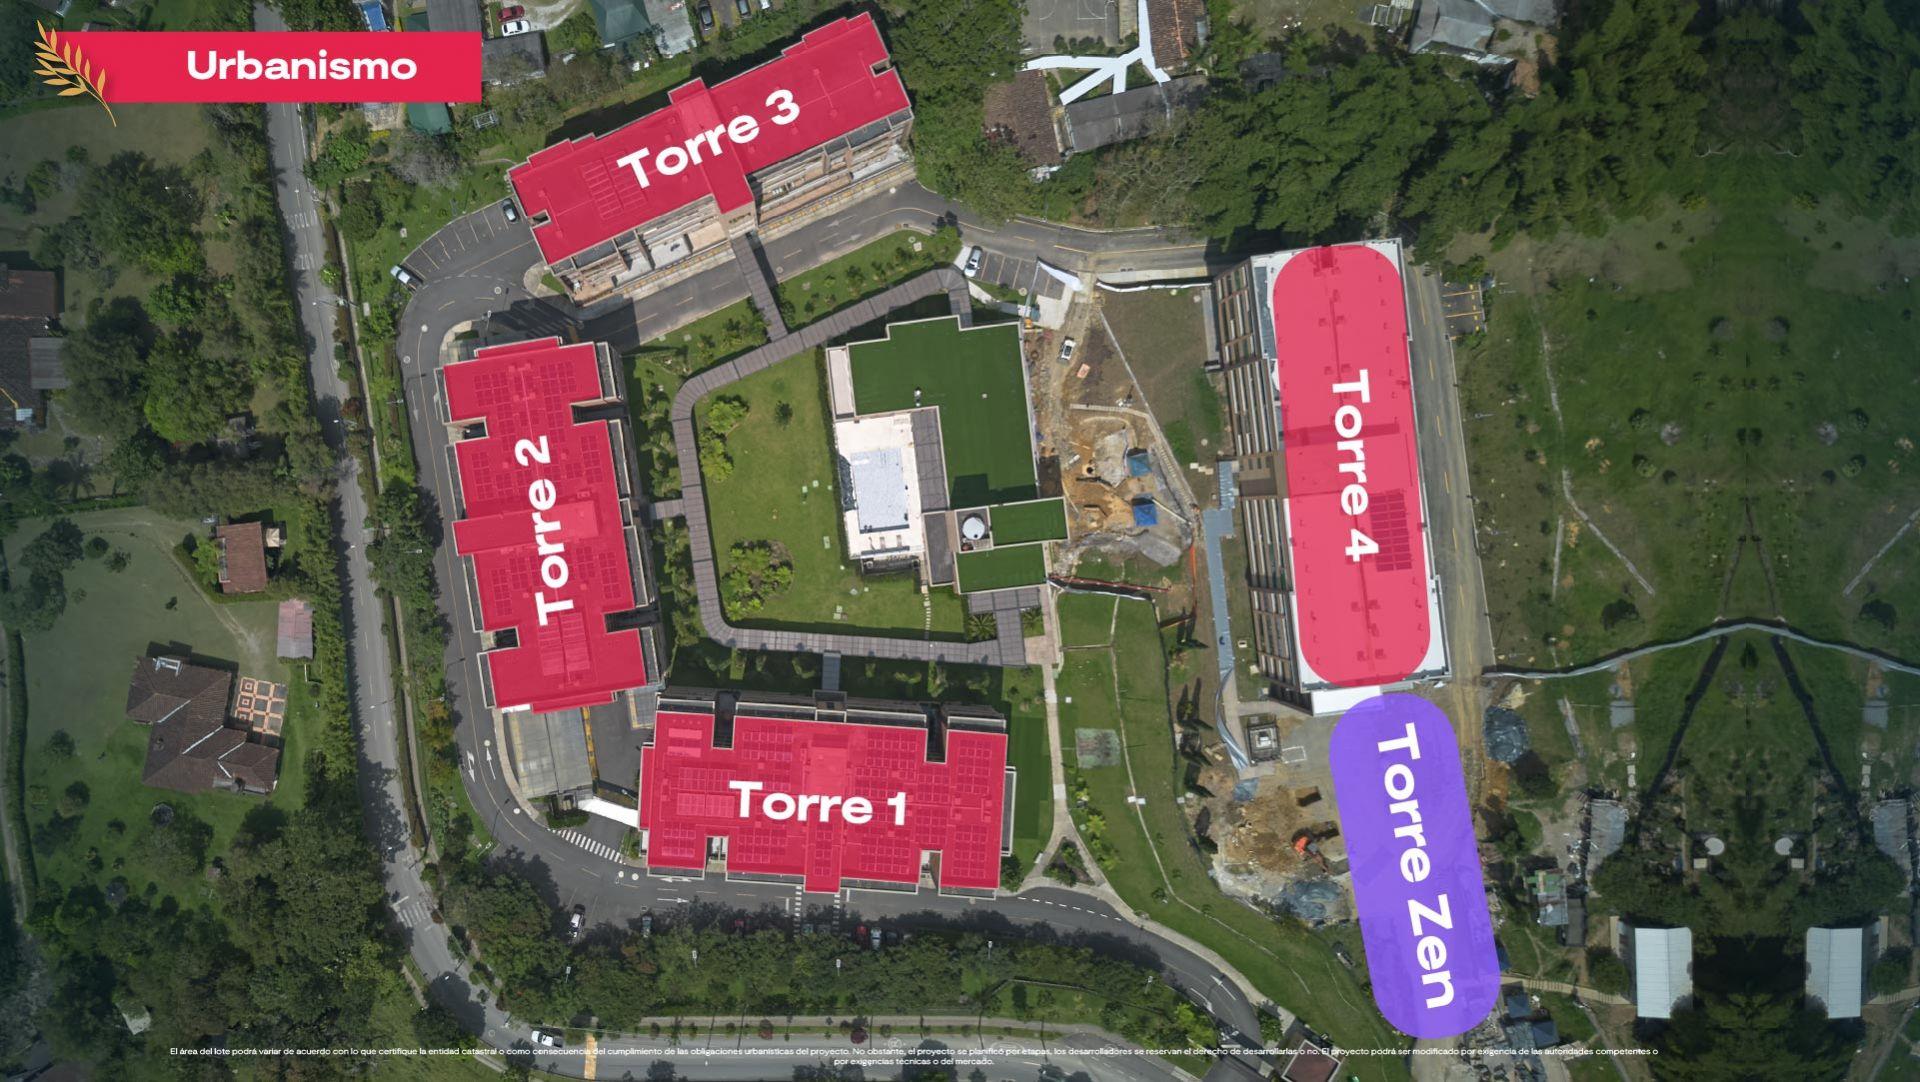
- Towers
- 2
Senior's Club El Vergel
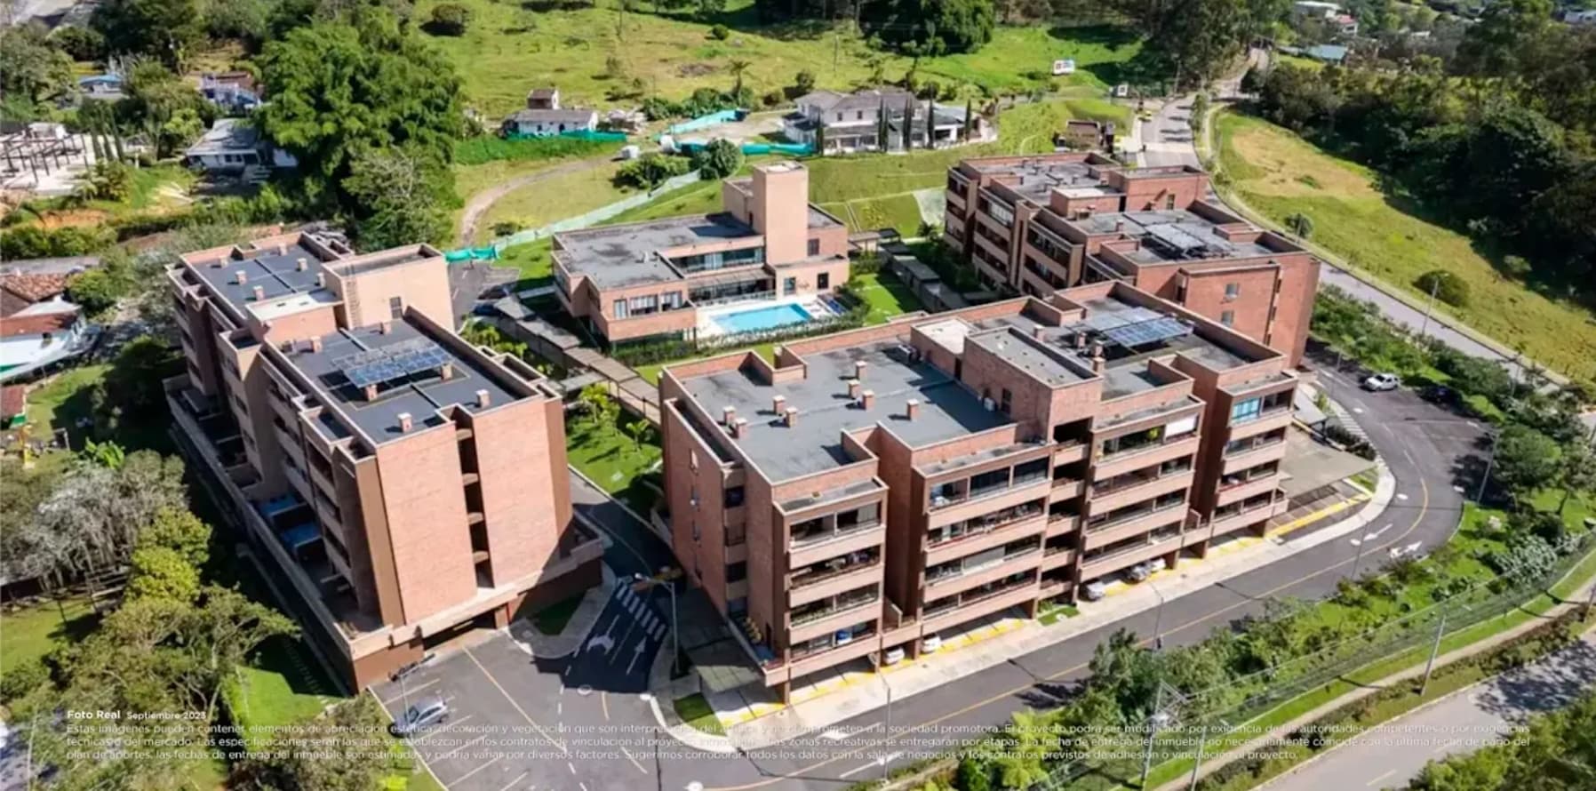
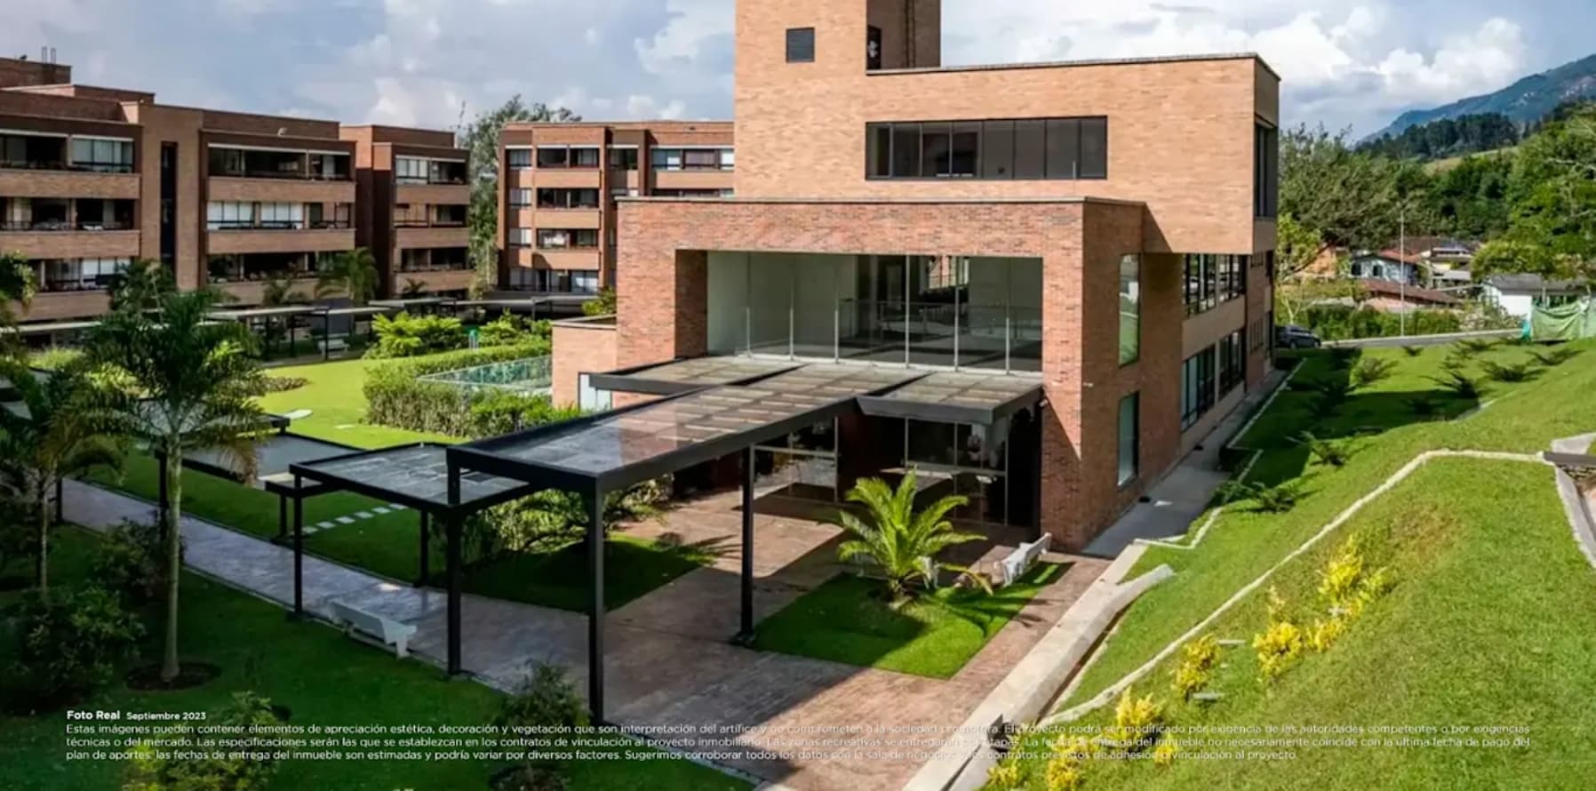
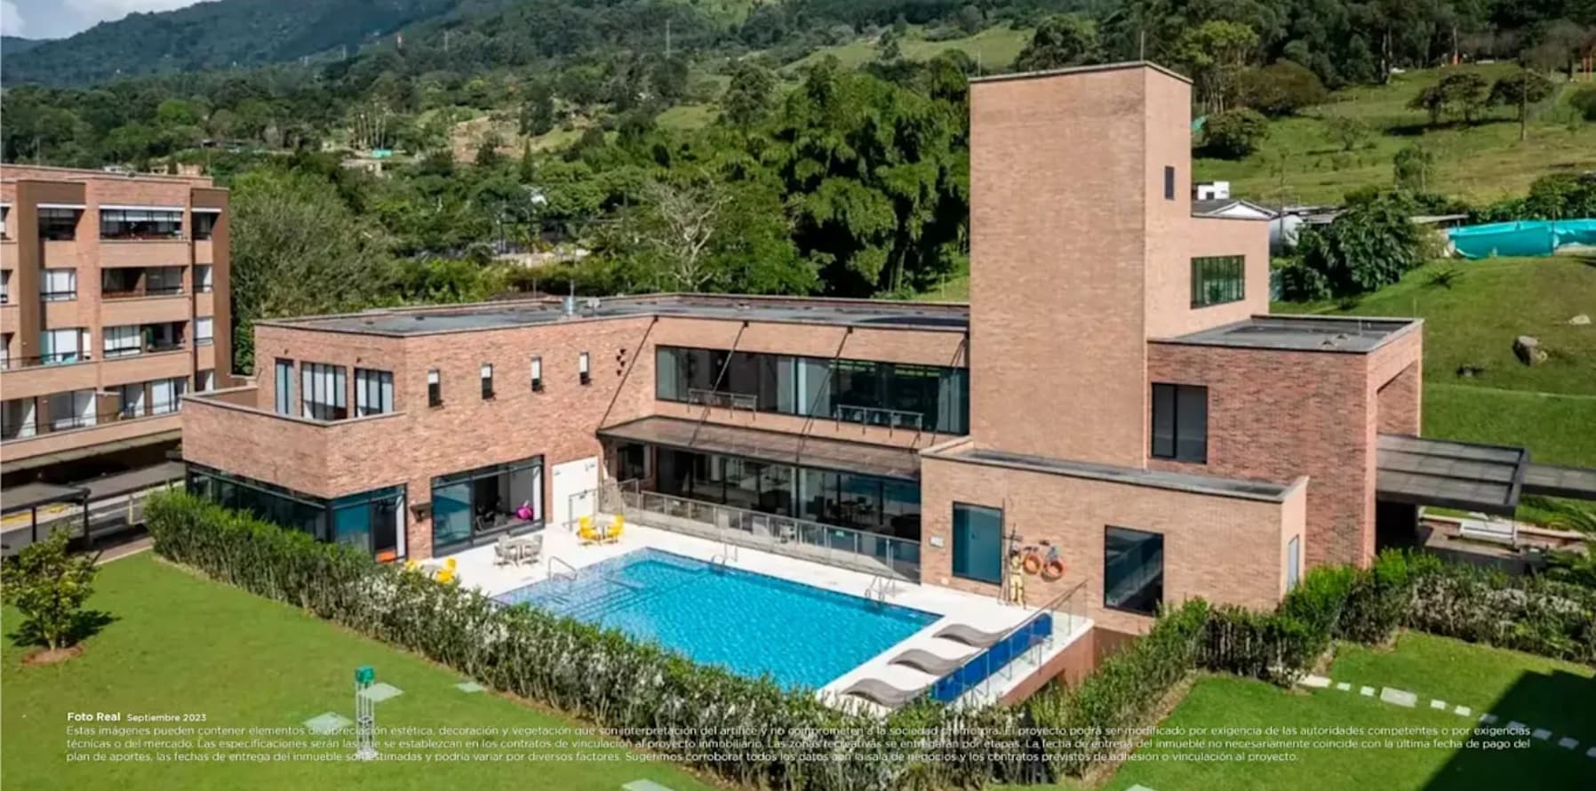
El Vergel is a community designed for active, independent adults over 50. Here, residents will find all the services and amenities of the Senior’s Club network in one place, so they can enjoy the best years of their lives. Its residential units feature one bedroom, one bathroom, a living area, a kitchenette and a balcony, with pleasant city views and a peaceful countryside setting. Residents will have everything within reach: a game room, social room, gym, steam room, heated pool, restaurant, chapel, spa, first-aid station, small theater, mini market, front desk and laundry room. They can also enjoy scheduled activities such as exercise classes, along with additional services including concierge, housekeeping and transportation. The project is located near Loma del Escobero, La Mayoría restaurant, Transversal de la Montaña and Clínica CES.
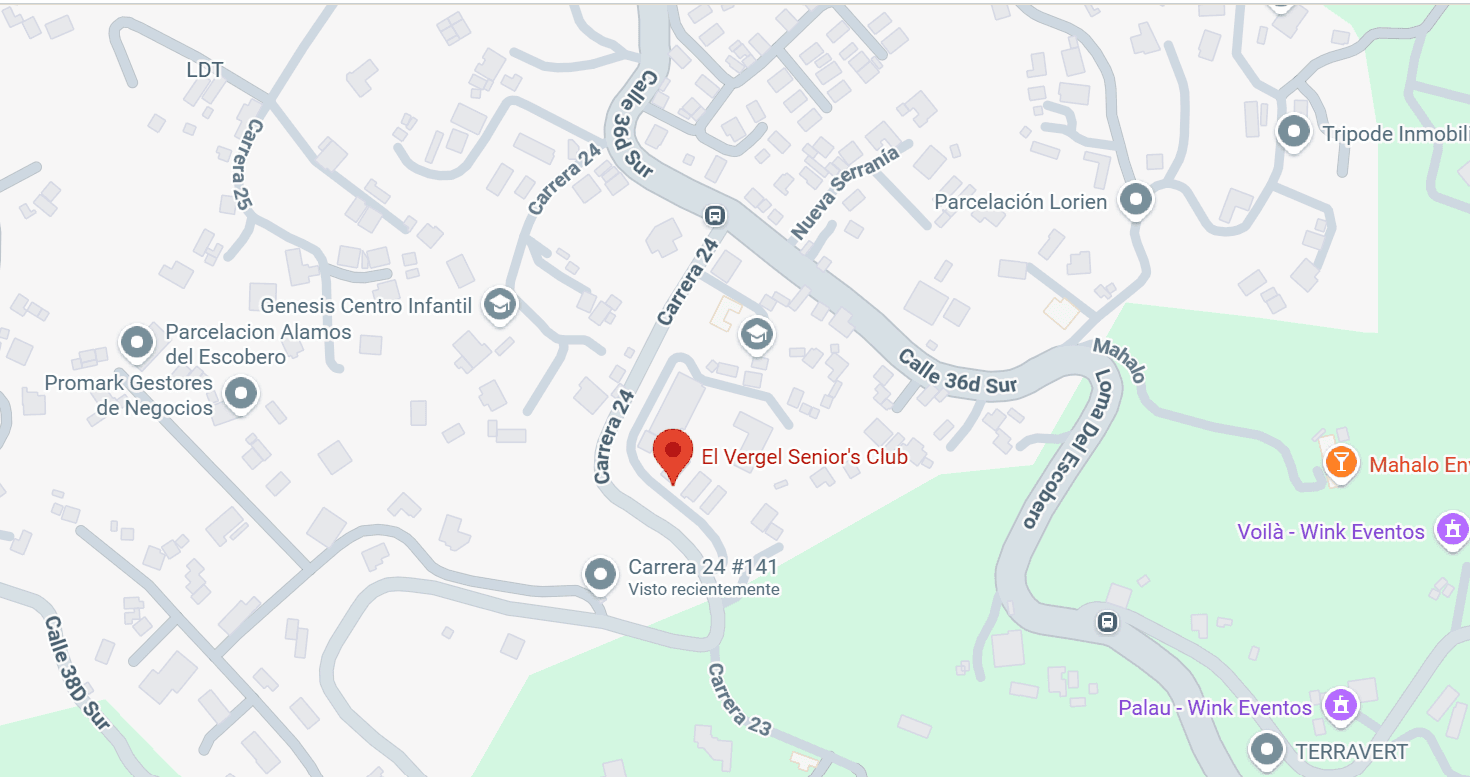
Location
Choose your Apartamento
| Plan | ||||
|---|---|---|---|---|
| 2 | APT-T5-203 | 49.67 m² · 1 hab | $781,6M | |
| 2 | APT-T5-206 | 49.67 m² · 1 hab | $781,6M | |
| 3 | APT-T5-303 | 49.67 m² · 1 hab | $783,62M | |
| 3 | APT-T5-306 | 49.67 m² · 1 hab | $783,62M | |
| 1 | APT-T5-111 | 49.67 m² · 1 hab | $784,63M | |
| 1 | APT-T5-114 | 49.67 m² · 1 hab | $784,63M | |
| 4 | APT-T5-403 | 49.67 m² · 1 hab | $785,64M | |
| 4 | APT-T5-406 | 49.67 m² · 1 hab | $785,64M | |
| 3 | APT-T5-314 | 49.67 m² · 1 hab | $788,67M | |
| 4 | APT-T5-414 | 49.67 m² · 1 hab | $790,69M | |
| 1 | APT-T5-113 | 50.32 m² · 1 hab | $794,81M | |
| 2 | APT-T5-213 | 50.32 m² · 1 hab | $796,83M | |
| 3 | APT-T5-313 | 50.32 m² · 1 hab | $798,85M | |
| 4 | APT-T5-413 | 50.32 m² · 1 hab | $800,87M | |
| 1 | APT-T5-112 | 51 m² · 1 hab | $805,92M | |
| 2 | APT-T5-204 | 51.38 m² · 1 hab | $808,37M | |
| 2 | APT-T5-205 | 51.38 m² · 1 hab | $808,37M | |
| 3 | APT-T5-312 | 51 m² · 1 hab | $809,5M | |
| 3 | APT-T5-304 | 51.38 m² · 1 hab | $810,39M | |
| 3 | APT-T5-305 | 51.38 m² · 1 hab | $810,39M | |
| 4 | APT-T5-412 | 51 m² · 1 hab | $811,52M | |
| 4 | APT-T5-404 | 51.38 m² · 1 hab | $812,41M | |
| 4 | APT-T5-405 | 51.38 m² · 1 hab | $812,41M | |
| 2 | APT-T5-202 | 51.68 m² · 1 hab | $813,07M | |
| 2 | APT-T5-207 | 51.68 m² · 1 hab | $813,07M | |
| 3 | APT-T5-302 | 51.68 m² · 1 hab | $815,09M | |
| 1 | APT-T5-110 | 51.68 m² · 1 hab | $816,1M | |
| 1 | APT-T5-115 | 51.68 m² · 1 hab | $816,1M | |
| 4 | APT-T5-402 | 51.68 m² · 1 hab | $817,11M | |
| 4 | APT-T5-407 | 51.68 m² · 1 hab | $817,11M | |
| 2 | APT-T5-210 | 51.68 m² · 1 hab | $818,12M | |
| 2 | APT-T5-215 | 51.68 m² · 1 hab | $818,12M | |
| 3 | APT-T5-310 | 51.68 m² · 1 hab | $820,14M | |
| 4 | APT-T5-410 | 51.68 m² · 1 hab | $822,16M | |
| 1 | APT-T5-103 | 49.67 m² · 1 hab | $839,97M | |
| 1 | APT-T5-109 | 54.28 m² · 1 hab | $856,49M | |
| 2 | APT-T5-209 | 54.28 m² · 1 hab | $858,51M | |
| 2 | APT-T5-208 | 54.66 m² · 1 hab | $859,72M | |
| 1 | APT-T5-102 | 51.68 m² · 1 hab | $860,27M | |
| 1 | APT-T5-107 | 51.68 m² · 1 hab | $860,27M | |
| 3 | APT-T5-309 | 54.28 m² · 1 hab | $860,53M | |
| 2 | APT-T5-201 | 54.83 m² · 1 hab | $862,38M | |
| 4 | APT-T5-409 | 54.28 m² · 1 hab | $862,55M | |
| 1 | APT-T5-116 | 54.83 m² · 1 hab | $863,85M | |
| 3 | APT-T5-301 | 54.83 m² · 1 hab | $864,4M | |
| 2 | APT-T5-216 | 54.83 m² · 1 hab | $865,87M | |
| 4 | APT-T5-401 | 54.83 m² · 1 hab | $866,42M | |
| 3 | APT-T5-316 | 54.83 m² · 1 hab | $867,89M | |
| 1 | APT-T5-104 | 51.38 m² · 1 hab | $871,35M | |
| 1 | APT-T5-105 | 51.38 m² · 1 hab | $871,35M | |
| 1 | APT-T5-108 | 54.66 m² · 1 hab | $908,59M | |
| 1 | APT-T5-101 | 54.83 m² · 1 hab | $911,25M |
Amenities
- Spa
- Steam Room
- Chapel
- Small Theater
- Gym
- Front Desk
- Restaurant
- Clubhouse
- Mini Market
- Game Room
- Multipurpose Room
- Heated Pool
- First-Aid Station
General Floor Plans
View the general floor plans of our project here.
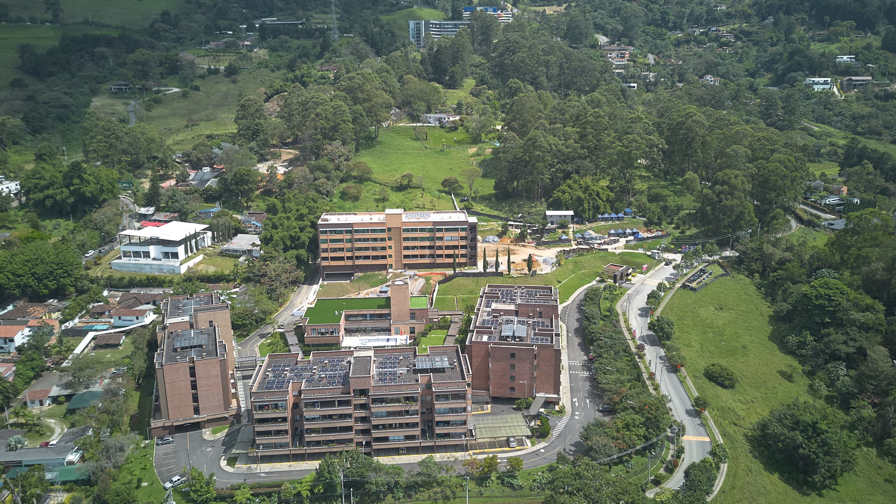
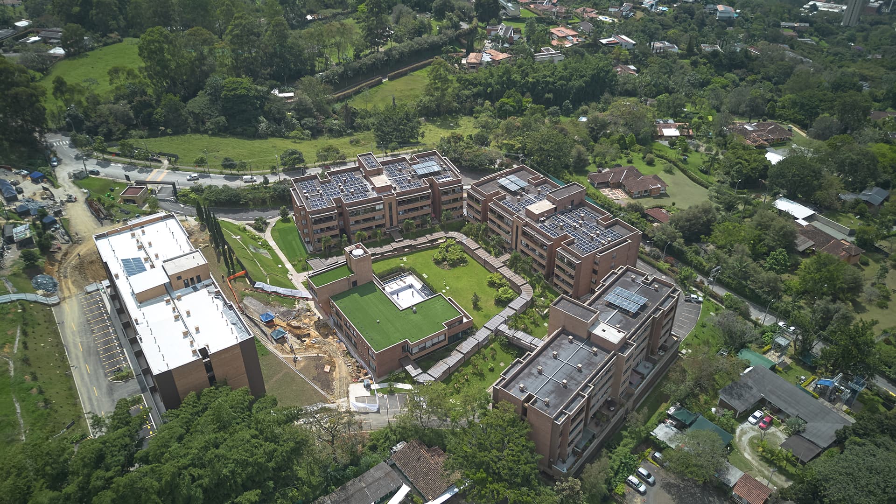
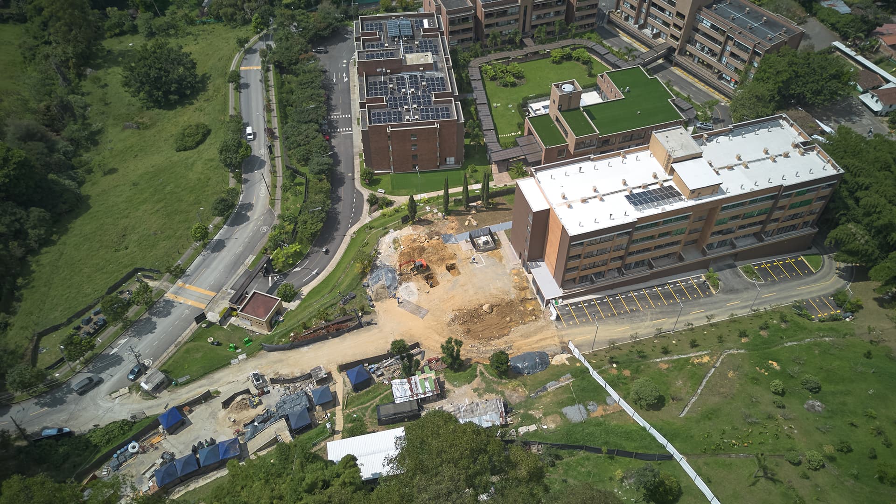
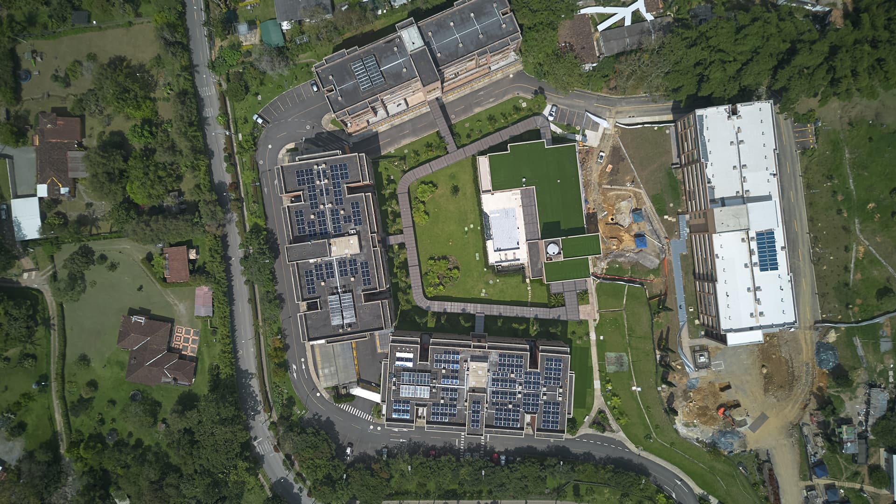
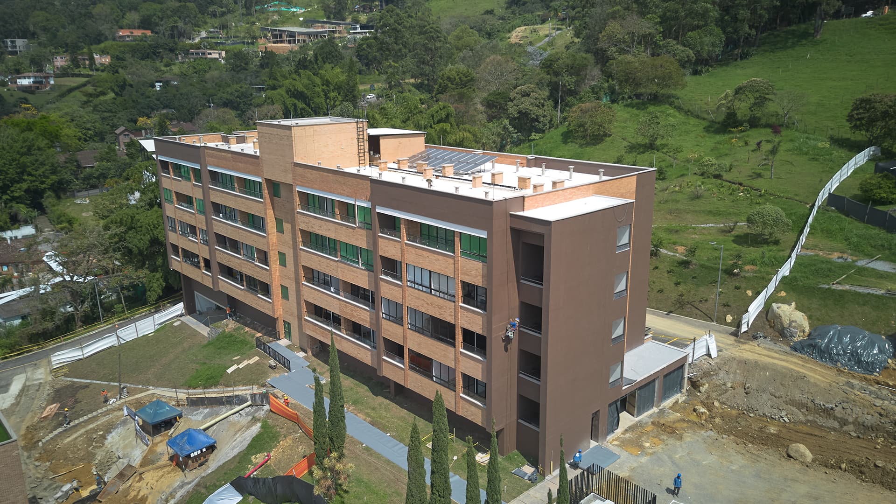
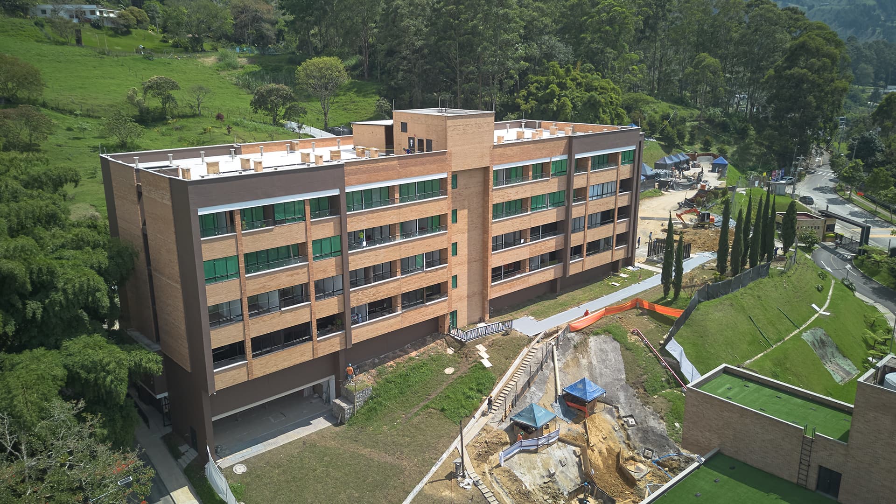
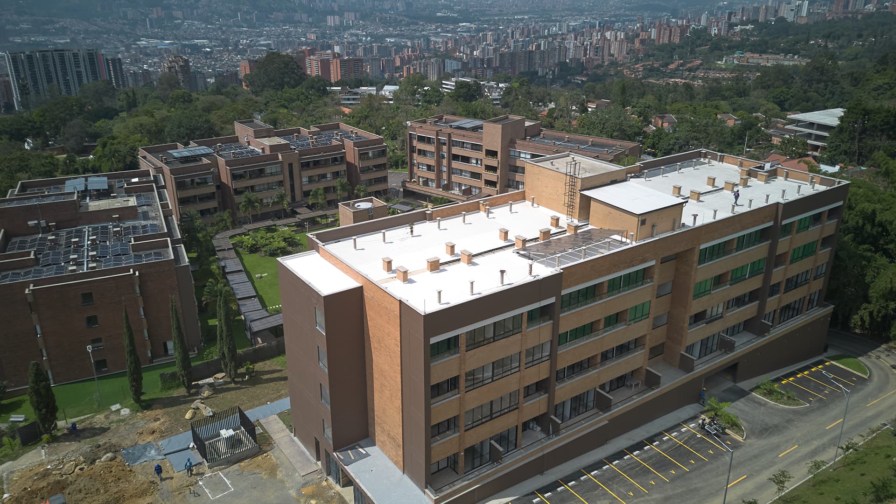
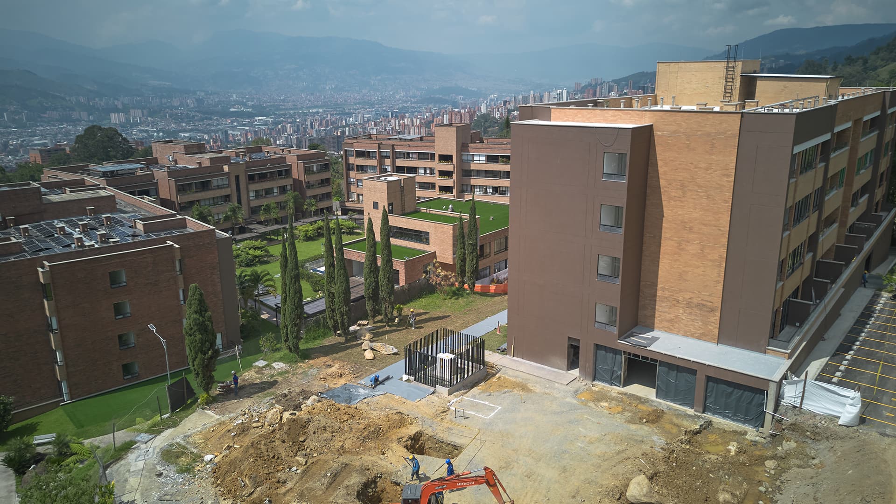
Construction progress
Follow the construction step by step and see your project take shape.
Visit Us at Our Sales Center
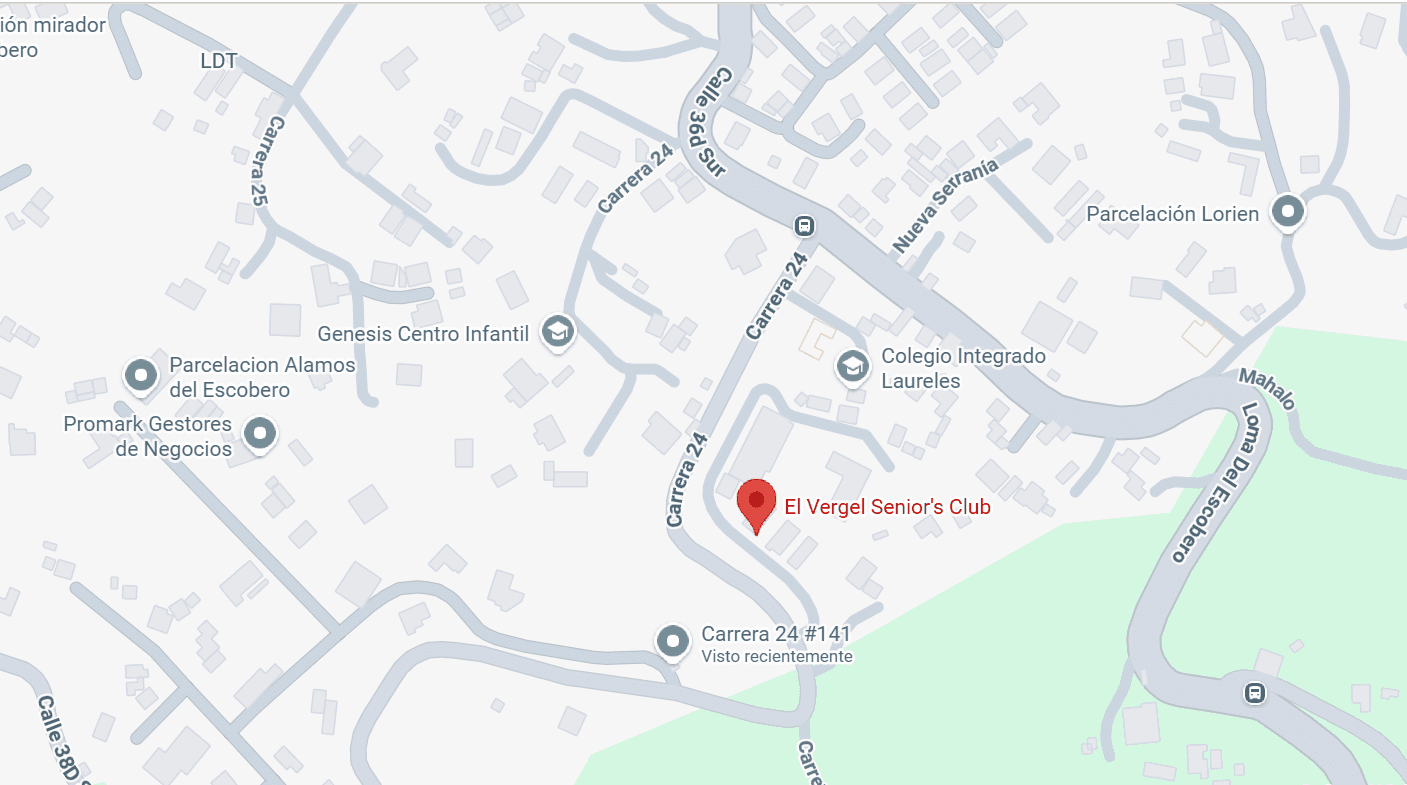
Tour the project, get answers to your questions and discover why Senior´s Club El Vergel is the right home for you. Address: Cra 24 # 36D Sur 100, Envigado Schedule: Monday to Sunday, 9:00 AM – 5:00 PM
Personalized Guidance from Start to Finish
We guide you through the entire process, from choosing your project to closing.

Katerine Morales
Sales Advisor
Professional group