



VIVARI DE SAN NICOLAS
- Built area
- 40.87 m² - 128.29 m²
- Private area
- 40.87 m² - 128.29 m²
- Bedrooms
- 1
- Bathrooms
- 2
- Parking
- 1
- Towers
- 5
Vivarí de San Nicolás
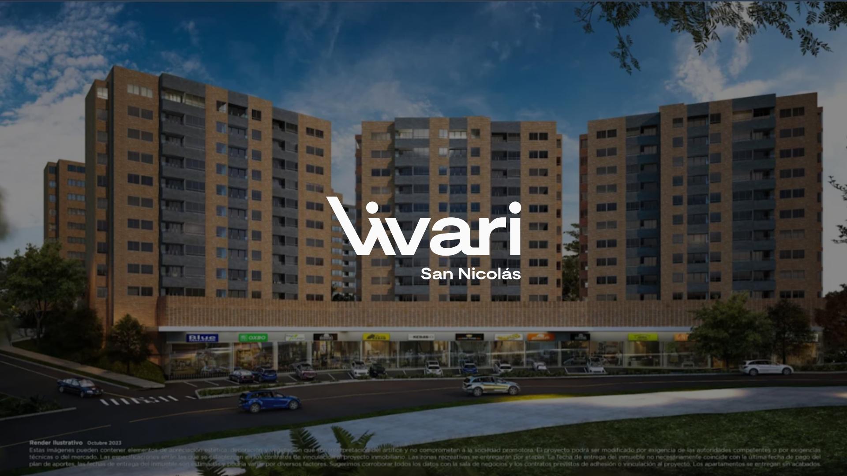
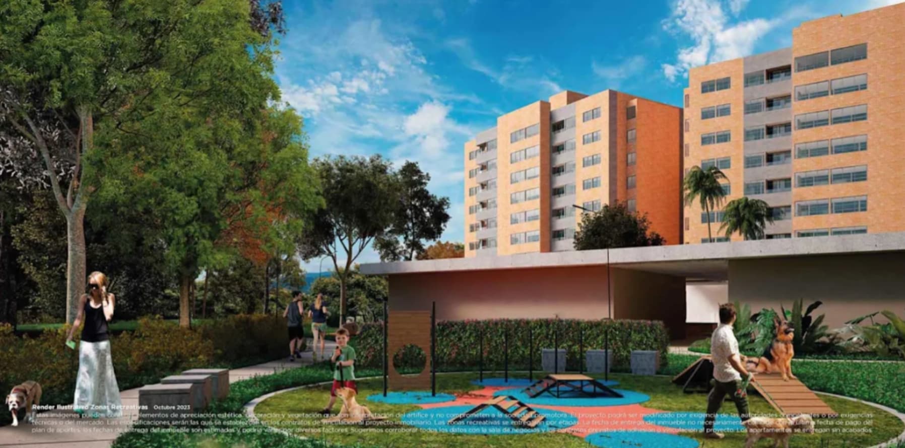
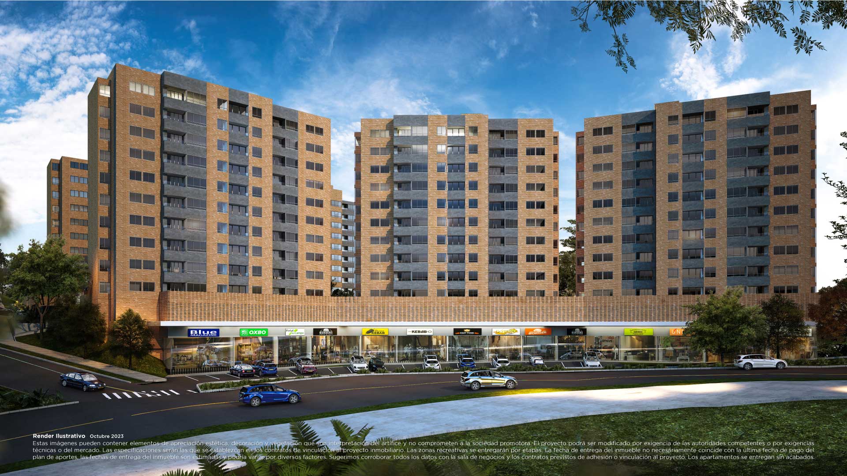
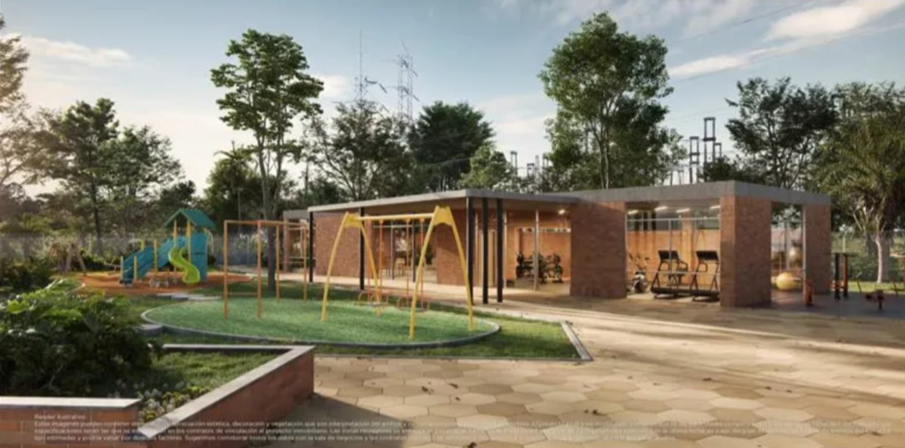
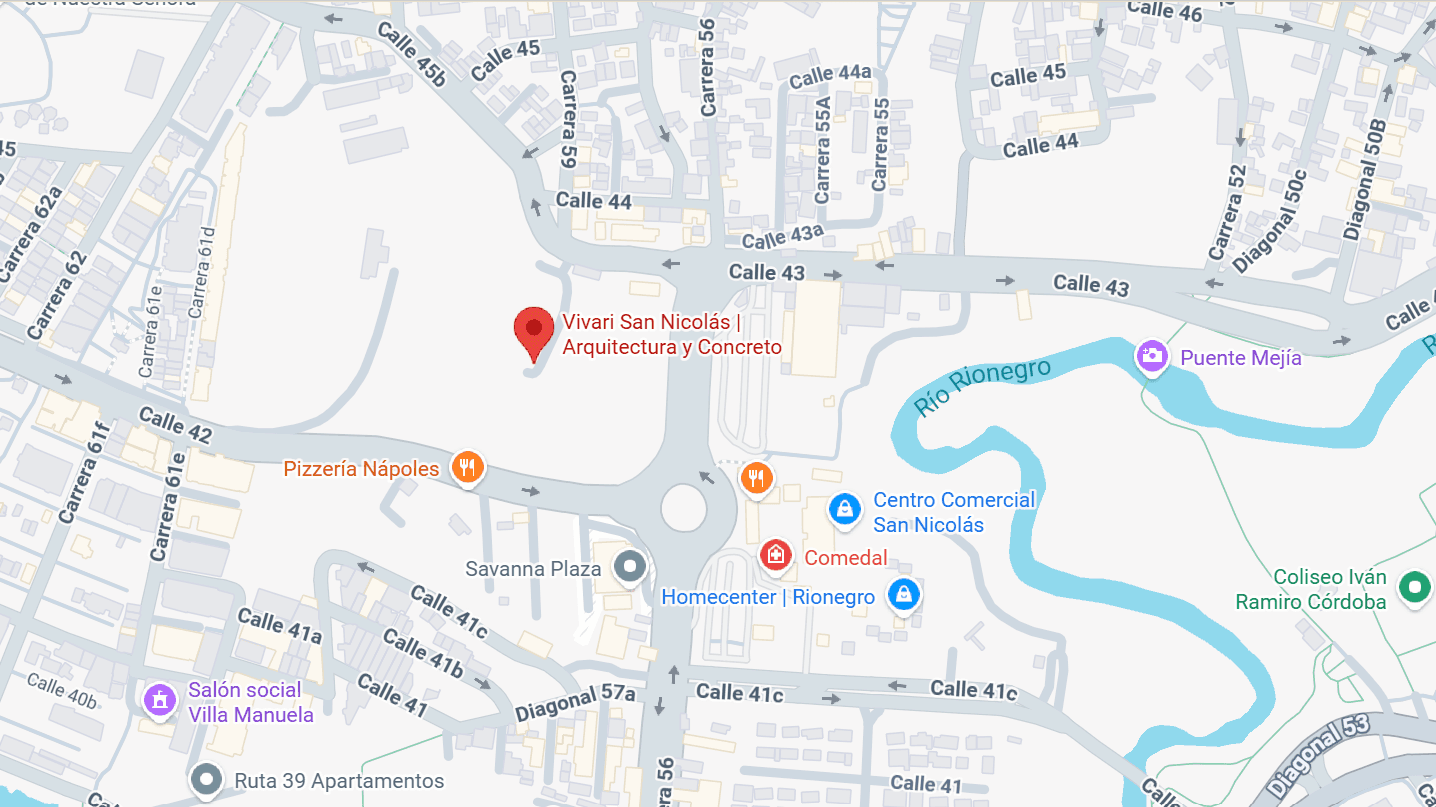
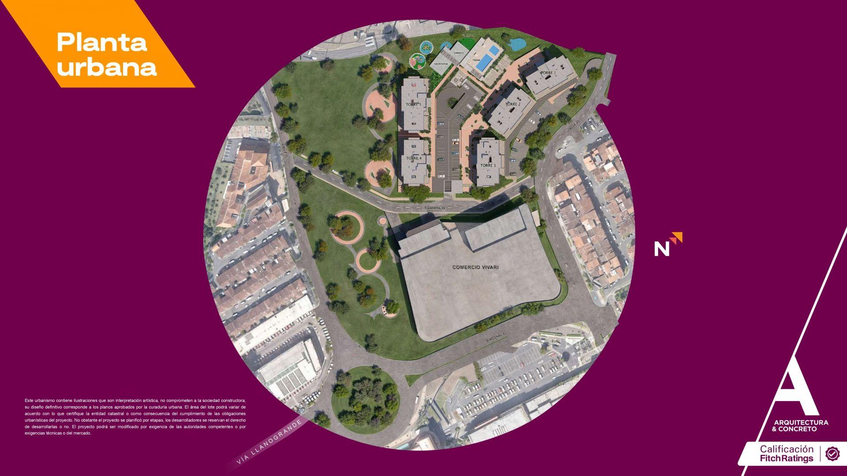
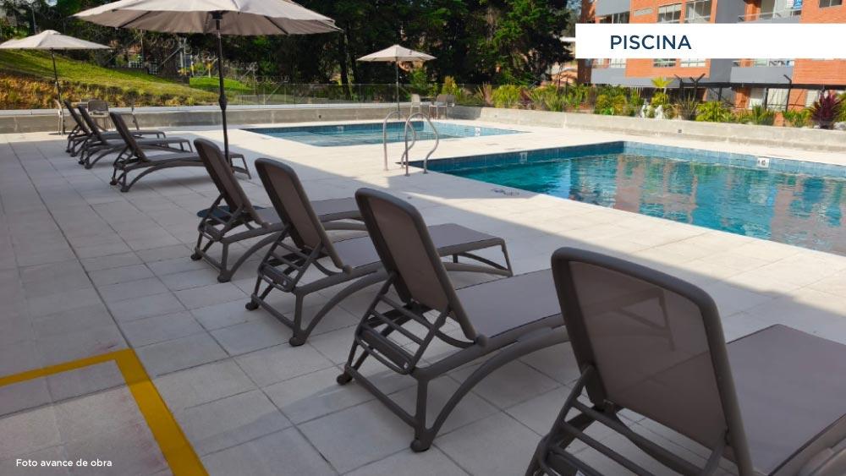
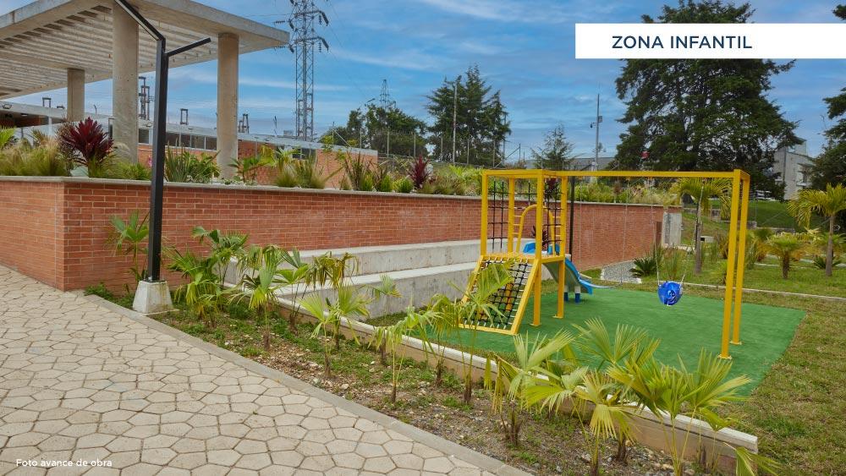
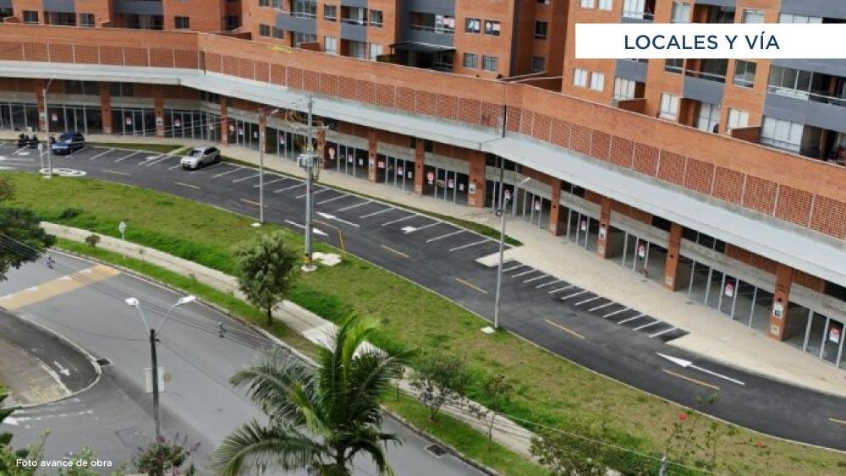
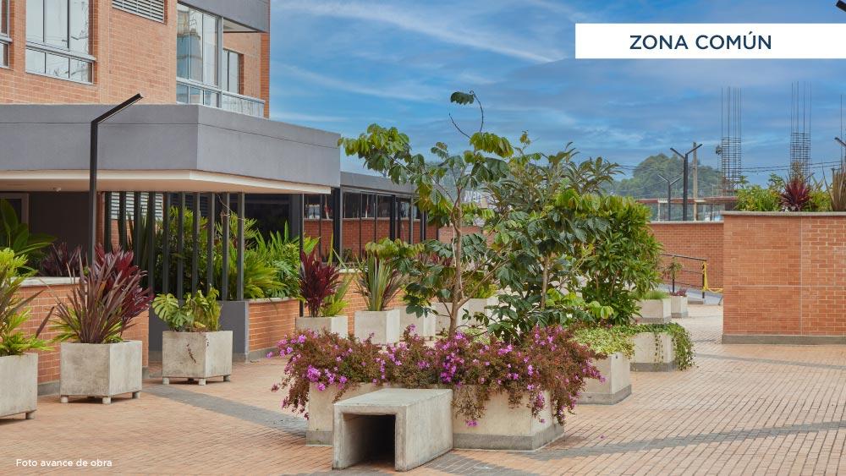
is a gated residential community in the heart of Rionegro, in Eastern Antioquia, just steps from San Nicolás Shopping Center. It offers recreational areas such as pools for adults and kids, indoor and outdoor gyms, a sun deck, a palmetto, a BBQ area, a play area, a pet area, a clubhouse and walking trails. Vivarí San Nicolás is just 40 minutes from Medellín and can be reached via major roads such as the Rionegro airport road, Avenida Galán, the Llanogrande–Rionegro road and the Medellín–Bogotá highway through the Tranvía sector. This is truly a project for those who want to connect with what matters most without disconnecting from city life. It will feature five apartment towers with one-, two- and three-bedroom units designed to fit who you are and how you live, with two or three bathrooms, a living and dining area, an open kitchen, a study, a balcony, a laundry area and a private parking space.
Location
Choose your Apartamento
| Plan | ||||
|---|---|---|---|---|
| 7 | ET4-707 | 40.87 m² · 1 hab | $436,97M | |
| 7 | ET3-732 | 47.53 m² · 1 hab | $437,83M | |
| 2 | ET3-206 | 47.53 m² · 1 hab | $445,26M | |
| 3 | ET3-306 | 47.53 m² · 1 hab | $450,95M | |
| 1 | ET3-105 | 47.3 m² · 1 hab | $457,02M | |
| 2 | ET4-201 | 52.53 m² · 3 hab | $551,78M | |
| 10 | ET4-1001 | 52.53 m² · 1 hab | $565,03M | |
| 2 | ET4-202 | 54.88 m² · 3 hab | $570,96M | |
| 1 | ET3-106 | 65.87 m² · 1 hab | $600,22M | |
| 4 | ET5-402 | 63 m² · 3 hab | $640,51M | |
| 5 | ET5-502 | 63 m² · 3 hab | $641,11M | |
| 6 | ET5-602 | 63 m² · 3 hab | $641,71M | |
| 3 | ET4-304 | 65.15 m² · 3 hab | $642,47M | |
| 8 | ET5-802 | 63 m² · 3 hab | $642,91M | |
| 3 | ET5-306 | 63.19 m² · 3 hab | $643,47M | |
| 4 | ET5-406 | 63.19 m² · 3 hab | $644,07M | |
| 10 | ET5-1002 | 63 m² · 3 hab | $644,11M | |
| 5 | ET5-506 | 63.19 m² · 3 hab | $644,67M | |
| 6 | ET5-606 | 63.19 m² · 3 hab | $645,27M | |
| 7 | ET5-706 | 63.19 m² · 3 hab | $645,87M | |
| 9 | ET5-906 | 63.19 m² · 3 hab | $647,07M | |
| 10 | ET5-1005 | 63.19 m² · 3 hab | $647,67M | |
| 3 | ET5-307 | 64.27 m² · 3 hab | $653,61M | |
| 4 | ET5-407 | 64.27 m² · 3 hab | $654,21M | |
| 5 | ET5-507 | 64.27 m² · 3 hab | $654,81M | |
| 6 | ET5-607 | 64.27 m² · 3 hab | $655,41M | |
| 7 | ET5-707 | 64.27 m² · 3 hab | $656,01M | |
| 8 | ET5-807 | 64.27 m² · 3 hab | $656,61M | |
| 9 | ET5-907 | 64.27 m² · 3 hab | $657,21M | |
| 10 | ET5-1006 | 64.27 m² · 3 hab | $657,81M | |
| 2 | ET5-207 | 64.27 m² · 3 hab | $667,71M | |
| 2 | ET5-206 | 63.19 m² · 3 hab | $683,07M | |
| 3 | ET5-304 | 64.41 m² · 3 hab | $690,9M | |
| 4 | ET5-404 | 64.41 m² · 3 hab | $691,5M | |
| 9 | ET5-904 | 64.41 m² · 3 hab | $694,5M | |
| 2 | ET3-204 | 81.55 m² · 3 hab | $696,15M | |
| 2 | ET5-202 | 63 m² · 3 hab | $710,51M | |
| 3 | ET4-306 | 78.33 m² · 3 hab | $716,65M | |
| 4 | ET4-406 | 78.33 m² · 3 hab | $717,15M | |
| 5 | ET4-506 | 78.33 m² · 3 hab | $717,65M | |
| 6 | ET4-606 | 78.33 m² · 3 hab | $718,15M | |
| 2 | ET2-206 | 89.94 m² · 3 hab | $718,17M | |
| 7 | ET4-706 | 78.33 m² · 3 hab | $718,65M | |
| 8 | ET4-806 | 78.33 m² · 3 hab | $719,15M | |
| 1 | ET1-101 | 91.96 m² · 3 hab | $724,42M | |
| 9 | ET4-906 | 78.33 m² · 3 hab | $731,68M | |
| 10 | ET4-1006 | 78.33 m² · 3 hab | $733,08M | |
| 2 | ET2-205 | 91.96 m² · 3 hab | $733,2M | |
| 2 | ET4-205 | 77.84 m² · 3 hab | $733,27M | |
| 2 | ET5-204 | 64.41 m² · 3 hab | $739,2M | |
| 4 | ET4-405 | 77.84 m² · 3 hab | $752,21M | |
| 3 | ET4-305 | 77.84 m² · 3 hab | $756,6M | |
| 2 | ET4-206 | 78.33 m² · 3 hab | $772,65M | |
| 1 | ET3-102 | 80.54 m² · 2 hab | $793,52M | |
| 3 | ET5-303 | 82.81 m² · 3 hab | $831,4M | |
| 4 | ET5-403 | 82.81 m² · 3 hab | $832M | |
| 5 | ET5-503 | 82.81 m² · 3 hab | $832,6M | |
| 6 | ET5-603 | 82.81 m² · 3 hab | $833,2M | |
| 7 | ET5-703 | 82.81 m² · 3 hab | $833,8M | |
| 8 | ET5-803 | 82.81 m² · 3 hab | $834,4M | |
| 3 | ET5-305 | 93.07 m² · 3 hab | $928,15M | |
| 5 | ET5-505 | 93.07 m² · 3 hab | $929,35M | |
| 6 | ET5-605 | 93.07 m² · 3 hab | $929,95M | |
| 7 | ET5-705 | 93.07 m² · 3 hab | $930,55M | |
| 8 | ET5-805 | 93.07 m² · 3 hab | $931,15M | |
| 9 | ET5-905 | 93.07 m² · 3 hab | $931,75M | |
| 2 | ET5-203 | 82.81 m² · 3 hab | $949,4M | |
| 2 | ET4-203 | 91.7 m² · 2 hab | $962,57M | |
| 2 | ET5-205 | 93.07 m² · 3 hab | $1.038,15M | |
| 10 | ET5-1004 | 111.01 m² · 3 hab | $1.130,15M | |
| 10 | ET5-1003 | 128.29 m² · 3 hab | $1.278,18M |
Amenities
- Sun Deck
- Fire Pit Area
- Adult Pool
- Playground
- Kids' Pool
- Clubhouse
- Indoor Gym
- BBQ Area
- Playground
- Outdoor Gym
- Pet Area
- Walking Trails
General Floor Plans
View the general floor plans of our project here.
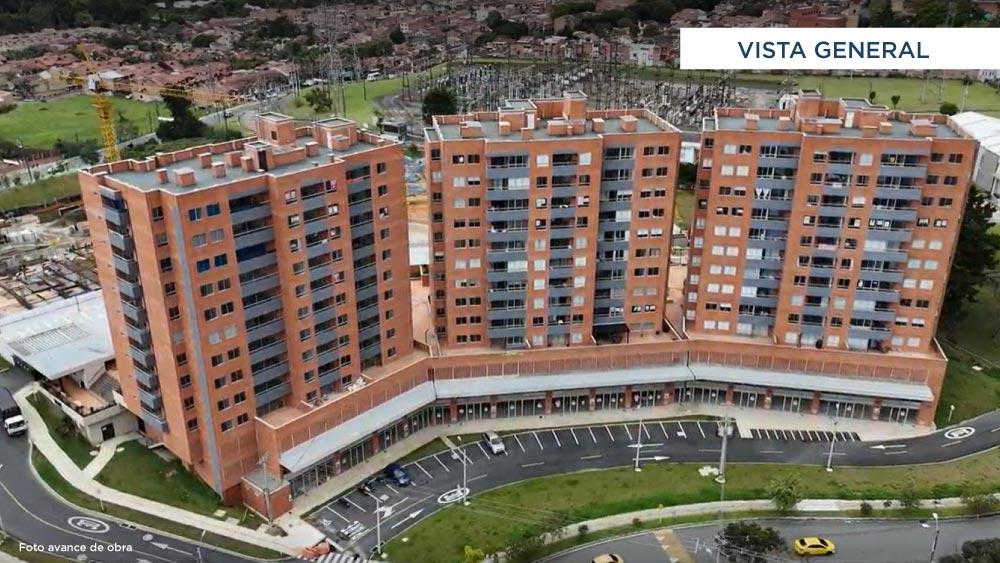
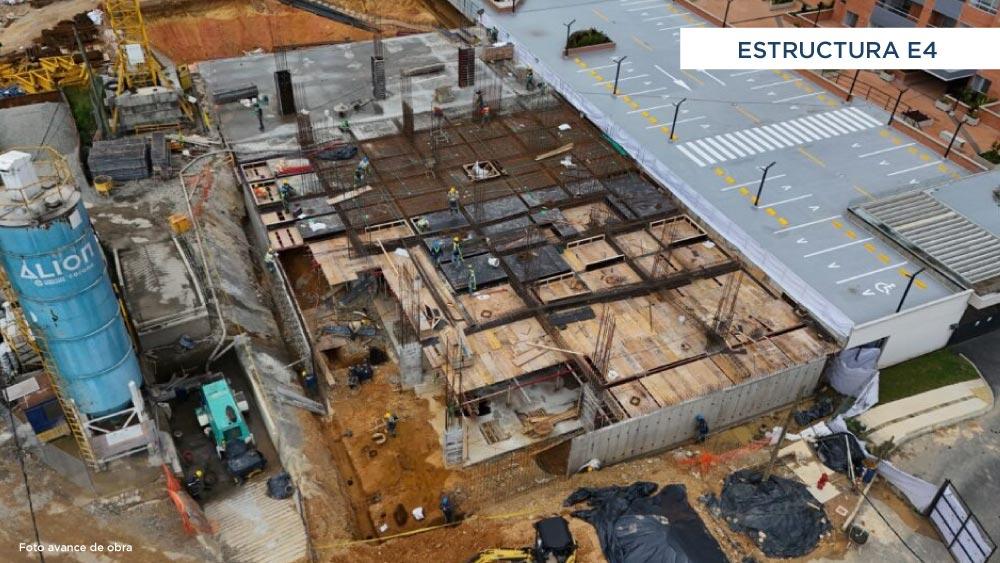
Construction progress
Follow the construction step by step and see your project take shape.
Visit Us at Our Sales Center
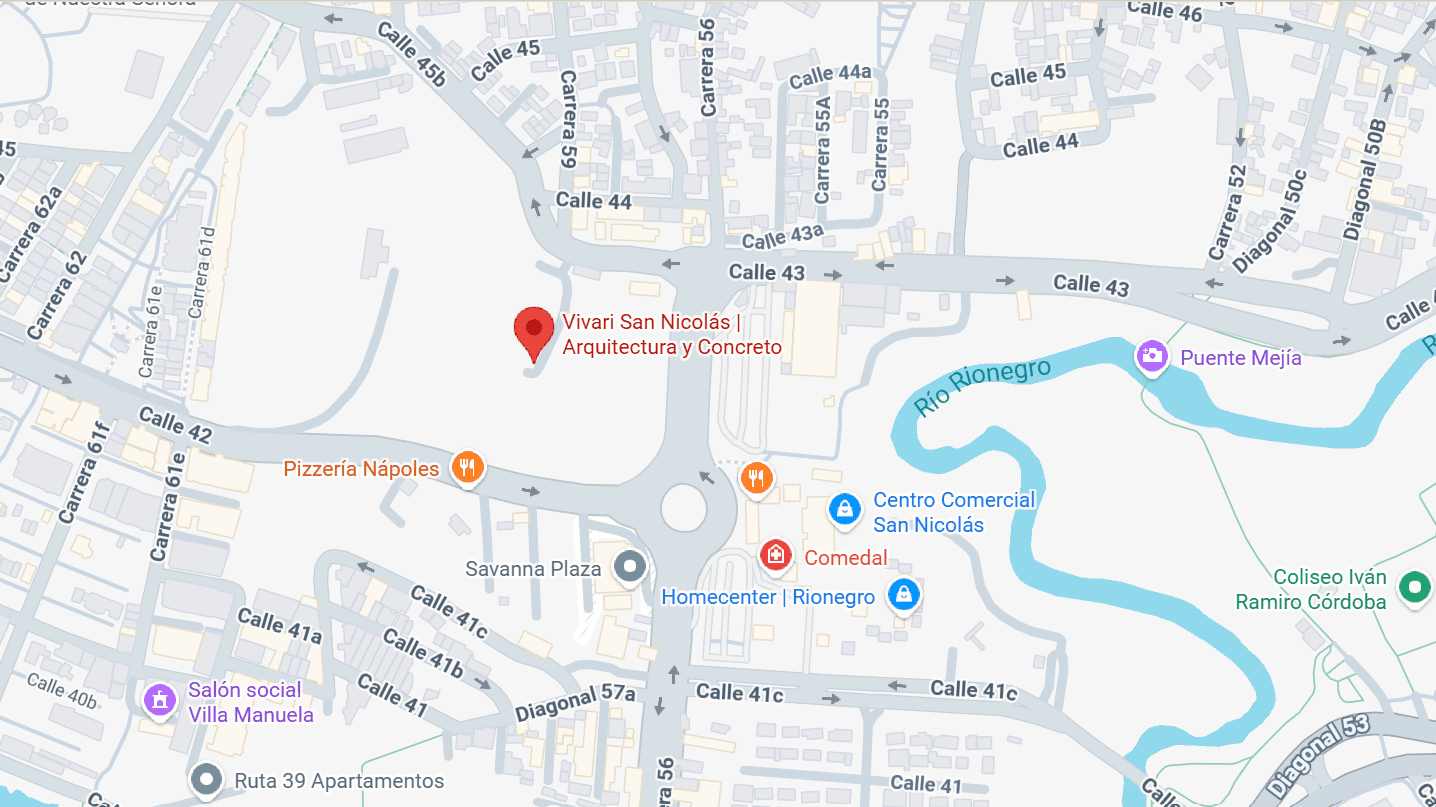
Tour the project, get answers to your questions and discover why Vivarí San Nicolás is the right home for you. Address: Dg 59A #42 - 125, Rionegro, Antioquia Schedule: Monday to Sunday, 9:00 AM – 5:00 PM
Personalized Guidance from Start to Finish
We guide you through the entire process, from choosing your project to closing.

Alejandra Serna
Sales Advisor
Sara Ramirez
Sales Advisor
Professional group