

LAUREL
- Built area
- 38,39 m² - 58,25 m²
- Private area
- 34,6 m² - 52,67 m²
- Bedrooms
- 2
- Bathrooms
- 2
- Parking
- 0
- Towers
- 8
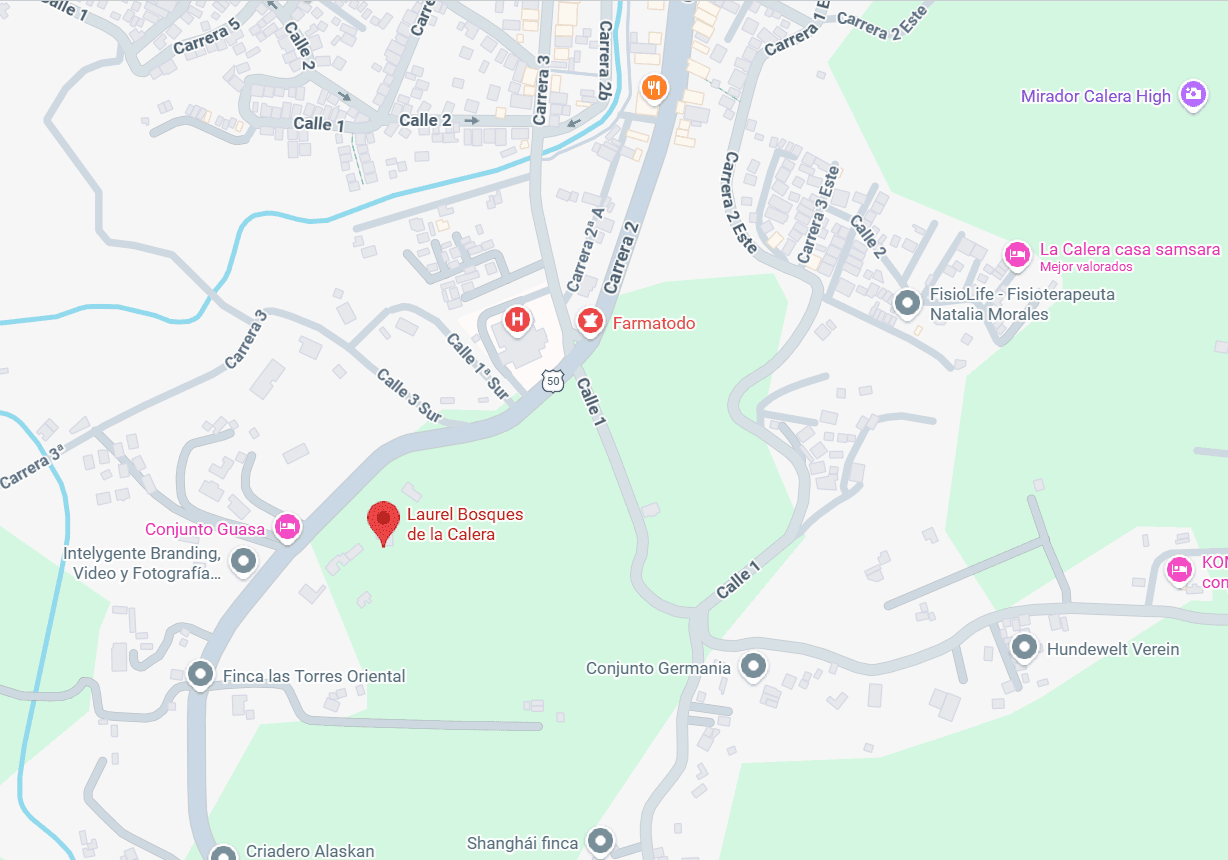
Laurel Bosques de La Calera
Location
Choose your Apartamento
Tower
Built area
Bedrooms
Estimated price from$147,55M – $184,44M
$147,55M$184,44M
| Plan | ||||
|---|---|---|---|---|
| 1 | APT-T4-0113 | 2 hab | $147,55M | |
| 1 | APT-T4-0116 | 2 hab | $166M | |
| 6 | APT-T7-0628 | 2 hab | $166M | |
| 5 | APT-T7-0525 | 2 hab | $166M | |
| 4 | APT-T3-0412 | 2 hab | $166M | |
| 6 | APT-T8-0629 | 2 hab | $166M | |
| 1 | APT-T5-0117 | 2 hab | $178,29M | |
| 1 | APT-T4-0114 | 58 m² · 3 hab | $184,44M | |
| 6 | APT-T5-0620 | 3 hab | $184,44M | |
| 1 | APT-T5-0118 | 3 hab | $184,44M | |
| 1 | APT-T7-0127 | 58 m² · 3 hab | $184,44M | |
| 1 | APT-T3-0110 | 3 hab | $184,44M |
Amenities
- Terrace
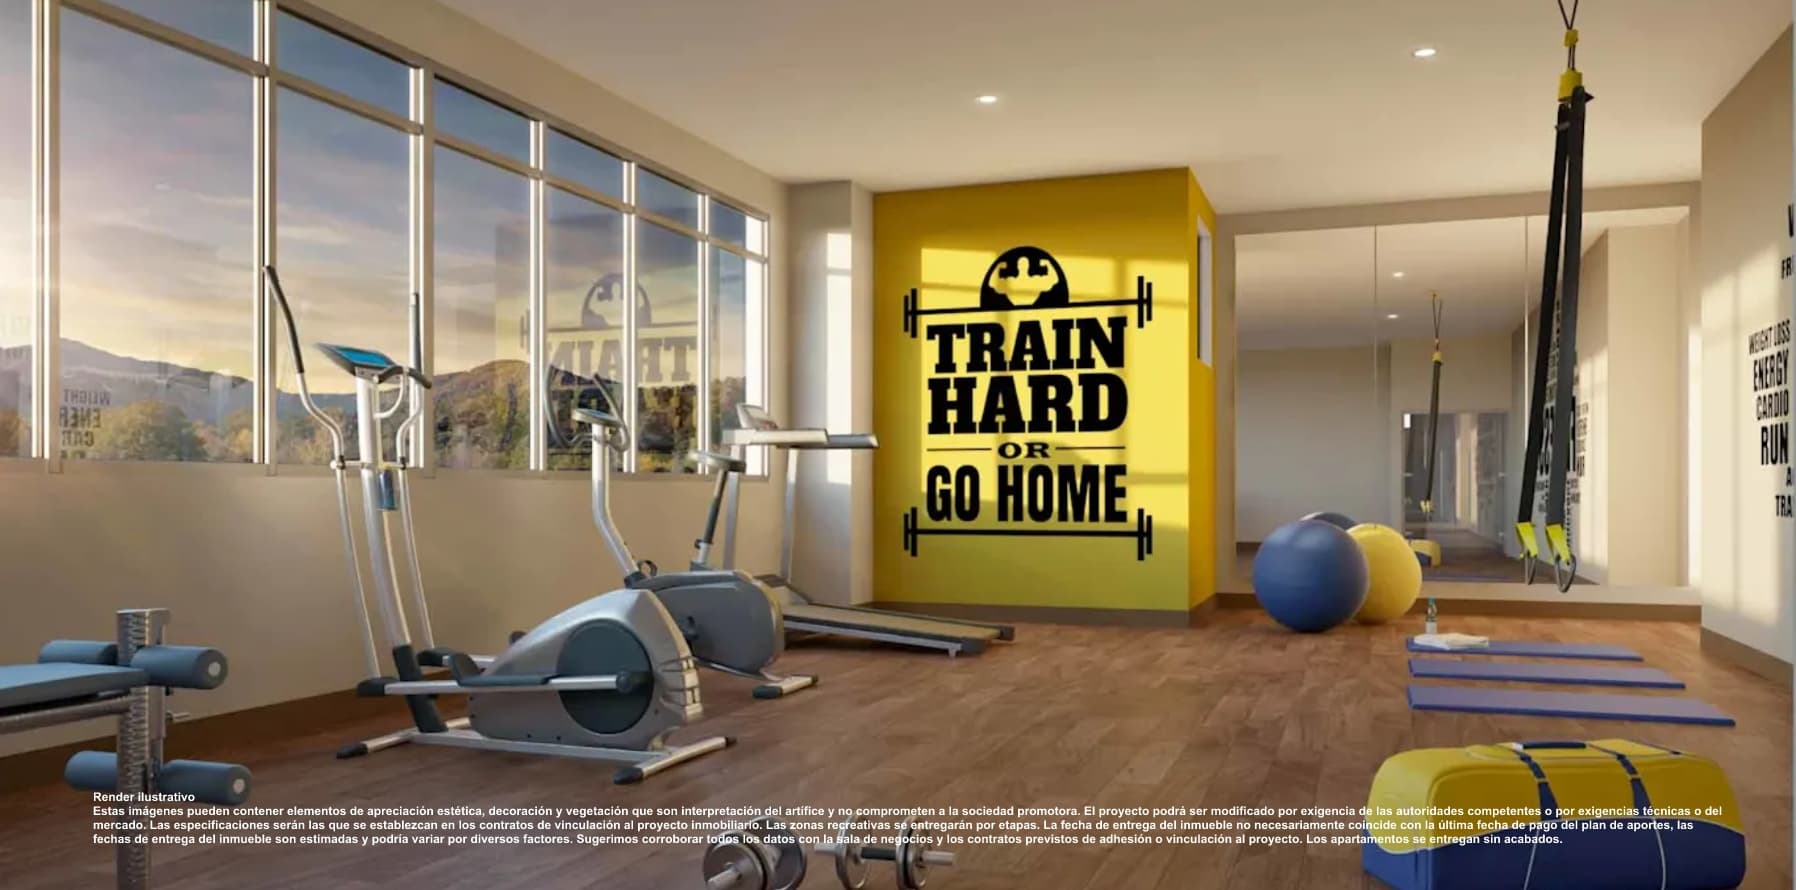
- Gym
- Kids’ Playroom
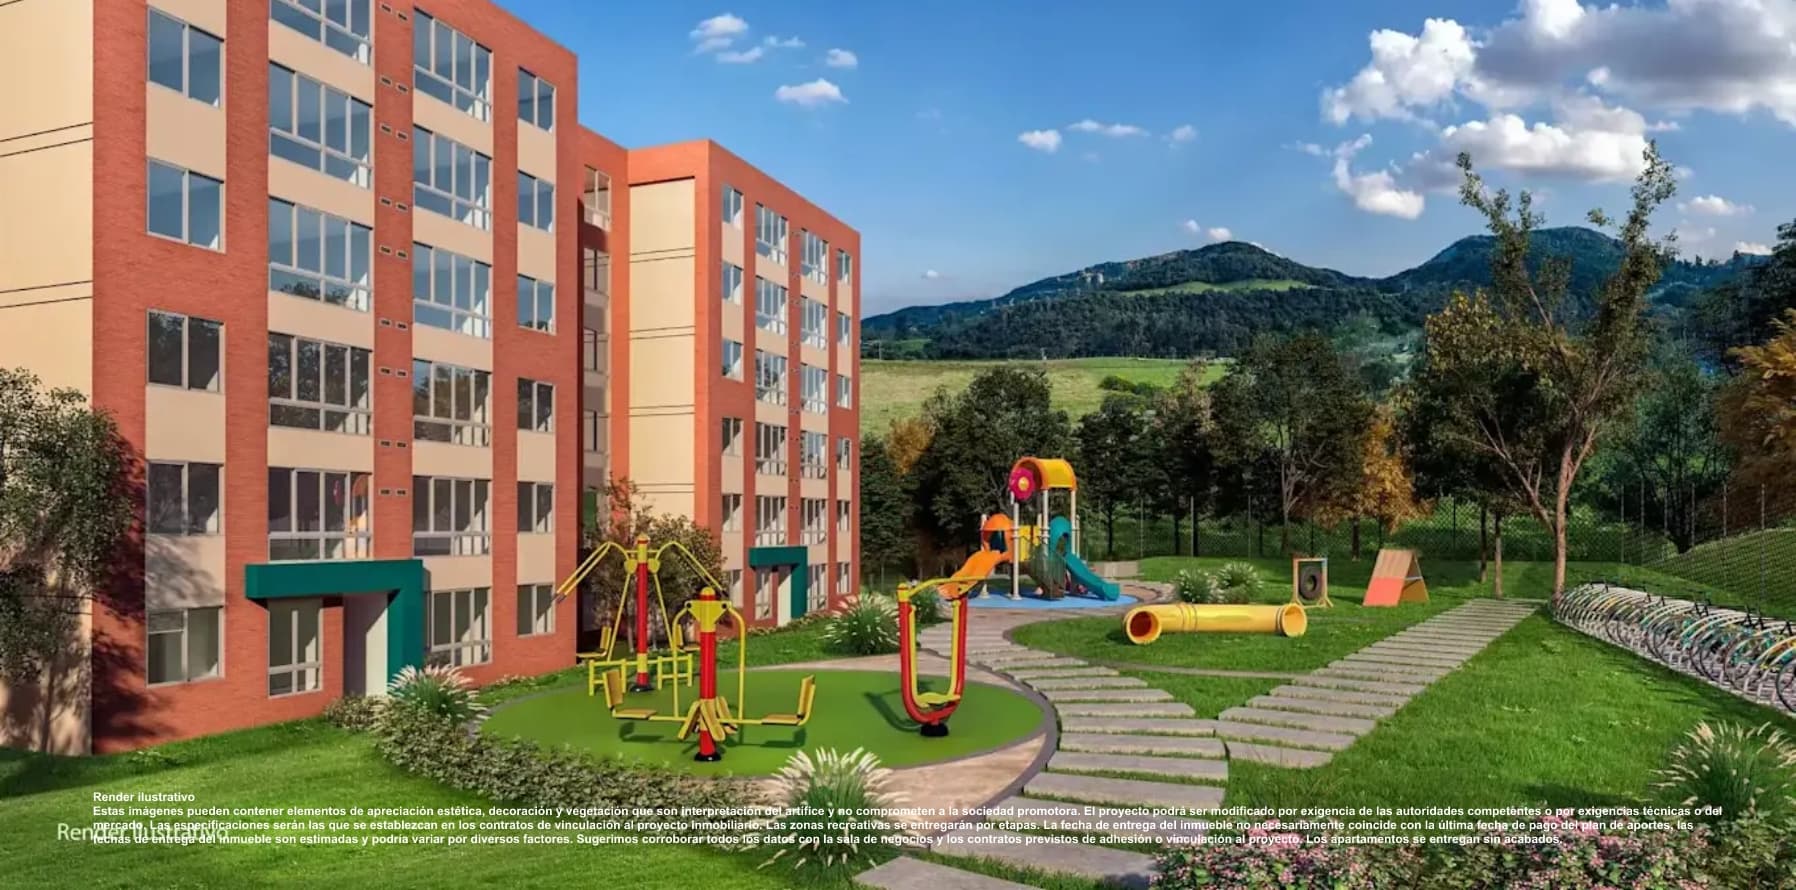
- Playground
- Reading Area
- Bike Wash Station
- Pet Area
General Floor Plans
View the general floor plans of our project here.


Professional group